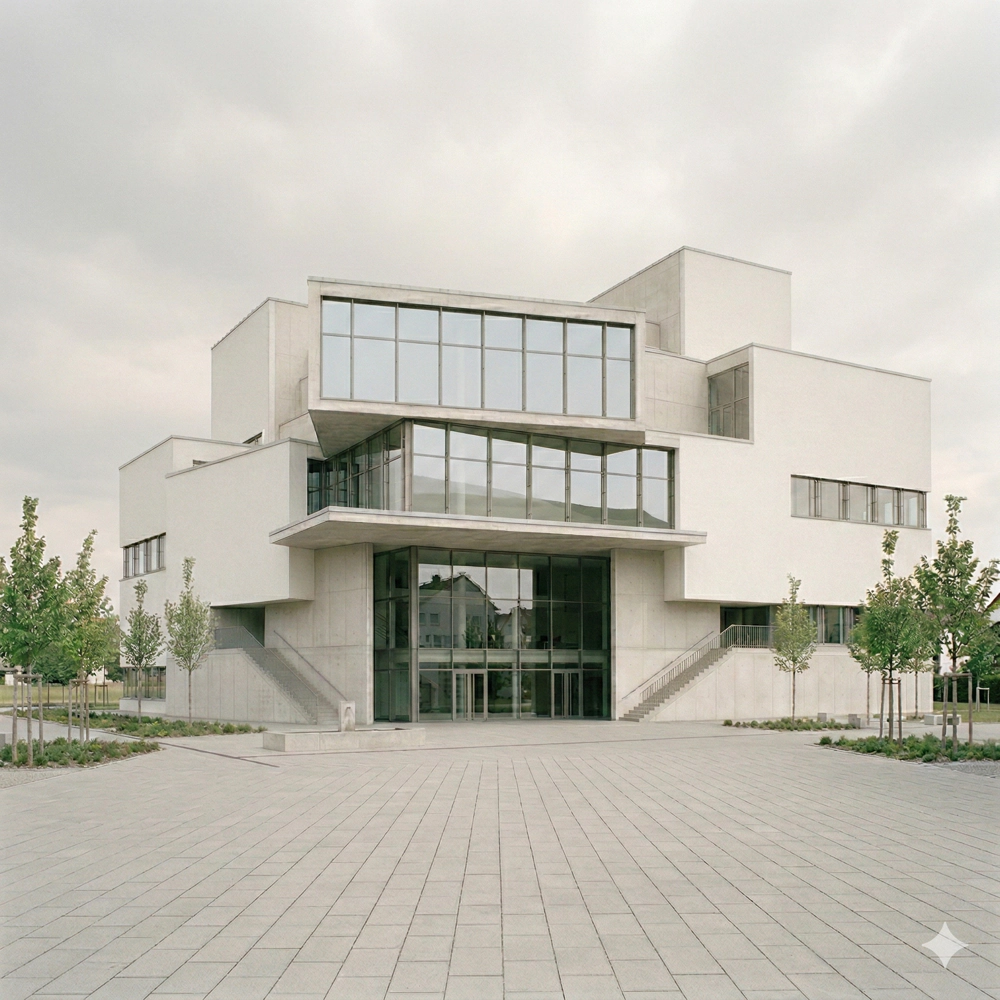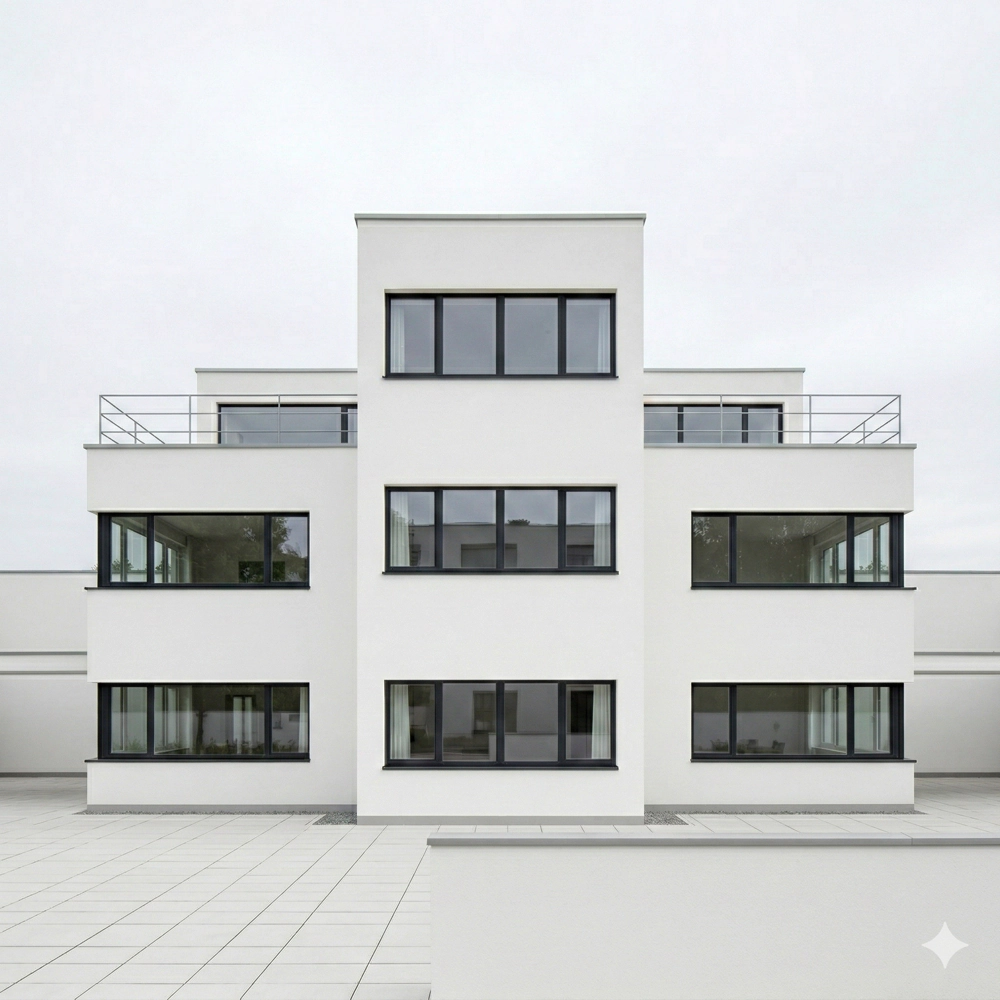
Located on a narrow infill plot between two Wilhelminian-era apartment blocks, the Berlin Residence navigates the strict height and setback regulations of its conservation area by pushing its programme into a compact five-storey section. The street facade is composed of hand-pressed dark clinker brick that weathers the same tones as its neighbours, punctuated by deep-set window reveals that frame specific views into the mature linden trees of the adjacent square. Internally, the plan organises living, working and sleeping across split levels connected by a sculptural concrete stair that also serves as the building’s thermal mass.
The clients, a writer and a photographer, required spaces that could transition fluidly between domestic intimacy and professional use. A top-floor studio with north-facing glazing opens onto a private roof terrace planted with ornamental grasses and sedum, its floor structure doubling as a rainwater retention layer. The residence achieves Passive House standard through a triple-glazed envelope, mechanical ventilation with heat recovery and a photovoltaic array integrated into the roof parapet — making the house effectively energy self-sufficient across the calendar year.